Tag: 2000XL
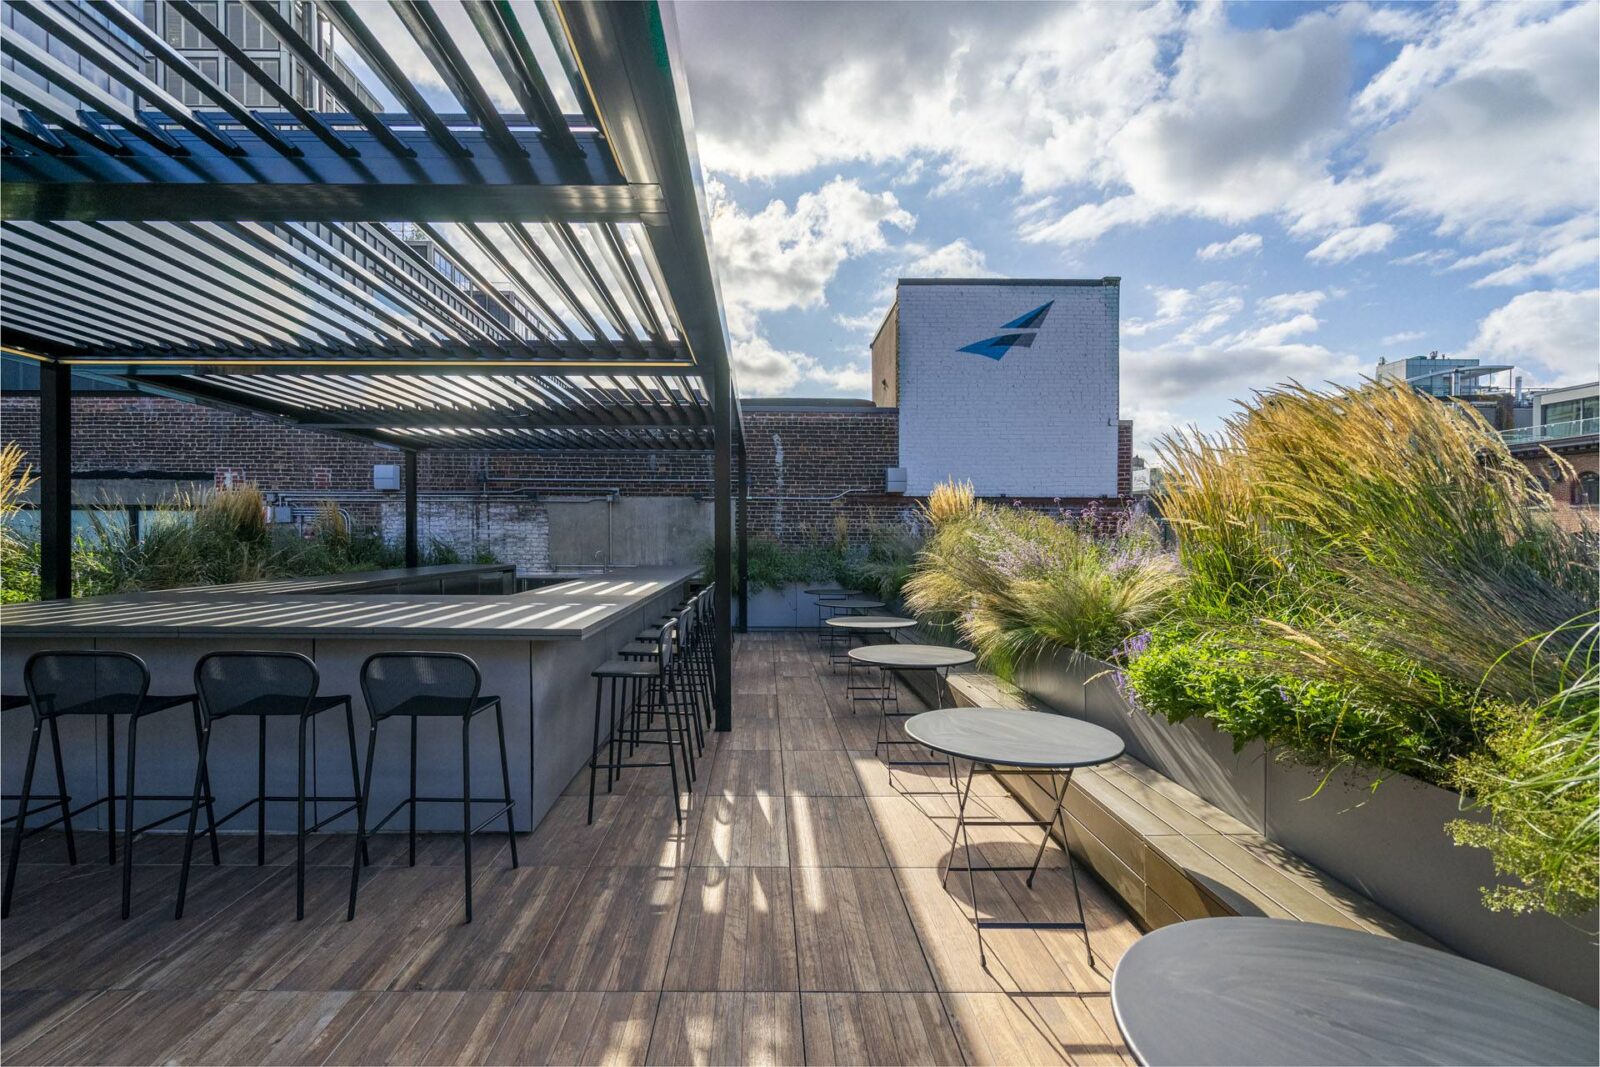
ARGO INSURANCE NYC ROOFTOP AMENITY
December 4, 2025CASE STUDY · CORPORATE + WORKPLACE
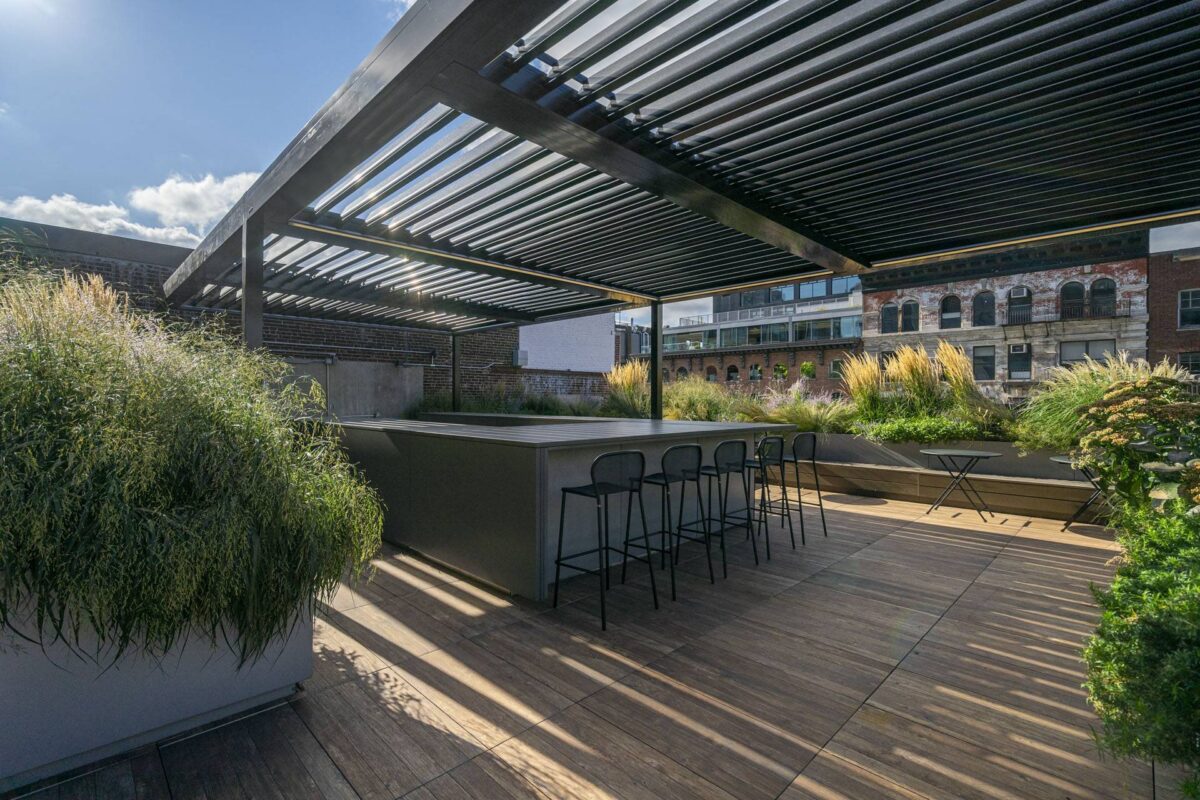
Extending the art of architecture outdoors with a custom 2000XL system engineered for a Manhattan rooftop.
- Client: ARGO Insurance
- Location: Meatpacking District, New York City
- Architect: TPG Architecture
- System: Shelter Outdoor 2000XL (custom configuration)
- Application: Employee rooftop amenity + hospitality space
“A modern rooftop shelter designed to honor the building’s heritage while elevating everyday use.”
PROJECT OVERVIEW
TPG Architecture partnered with Shelter Outdoor to reimagine the employee amenity rooftop at ARGO Insurance’s new Manhattan headquarters. The goal was to create a functional outdoor space with clean modern lines while honoring the industrial character of the historic Meatpacking District building.
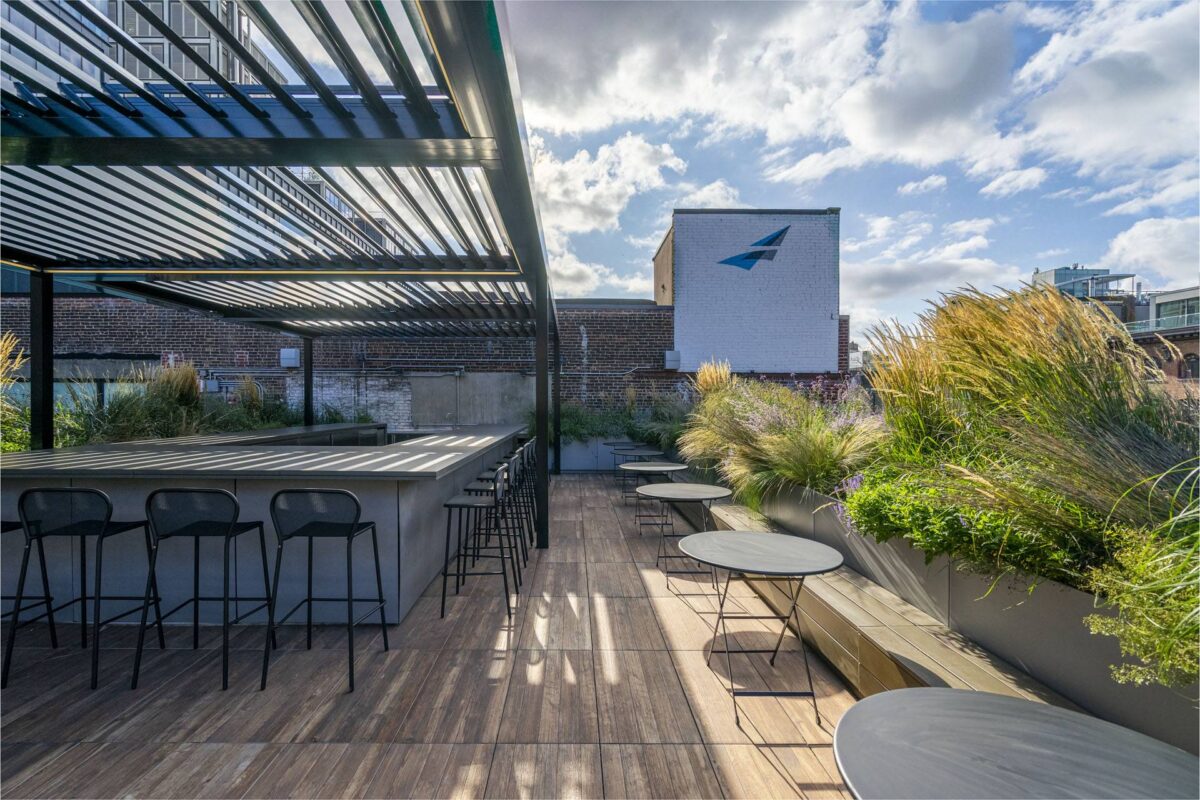
Shelter Outdoor’s role was to engineer a custom 2000XL system that delivered the performance, precision, and aesthetic clarity needed for a high-exposure urban rooftop.
DESIGN CHALLENGE
TPG required a solution that:
• Respected the building’s historic architectural language
• Delivered modern minimalism in form + detail
• Provided year-round usability for gathering, dining, and informal work
• Integrated lighting to extend usability from sunlight to starlight
• Addressed complex structural requirements unique to New York rooftops
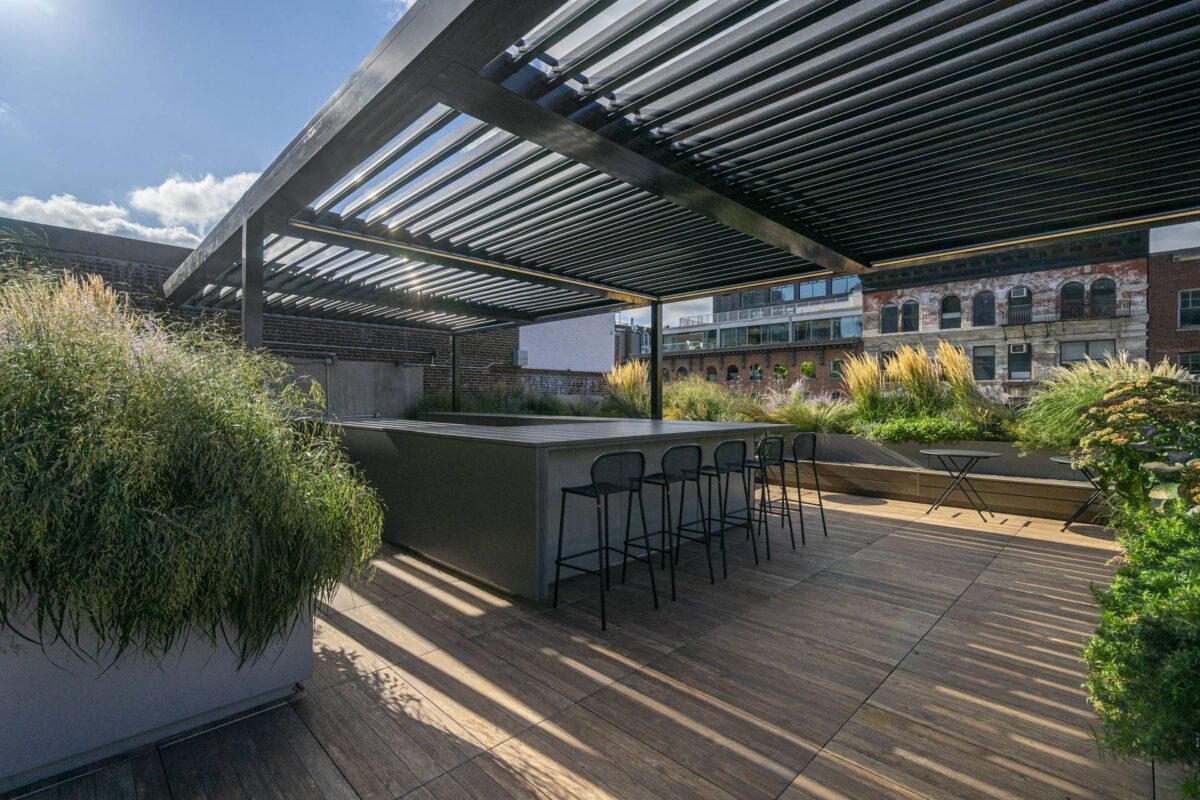
SHELTER OUTDOOR SOLUTION — CUSTOM 2000XL SYSTEM
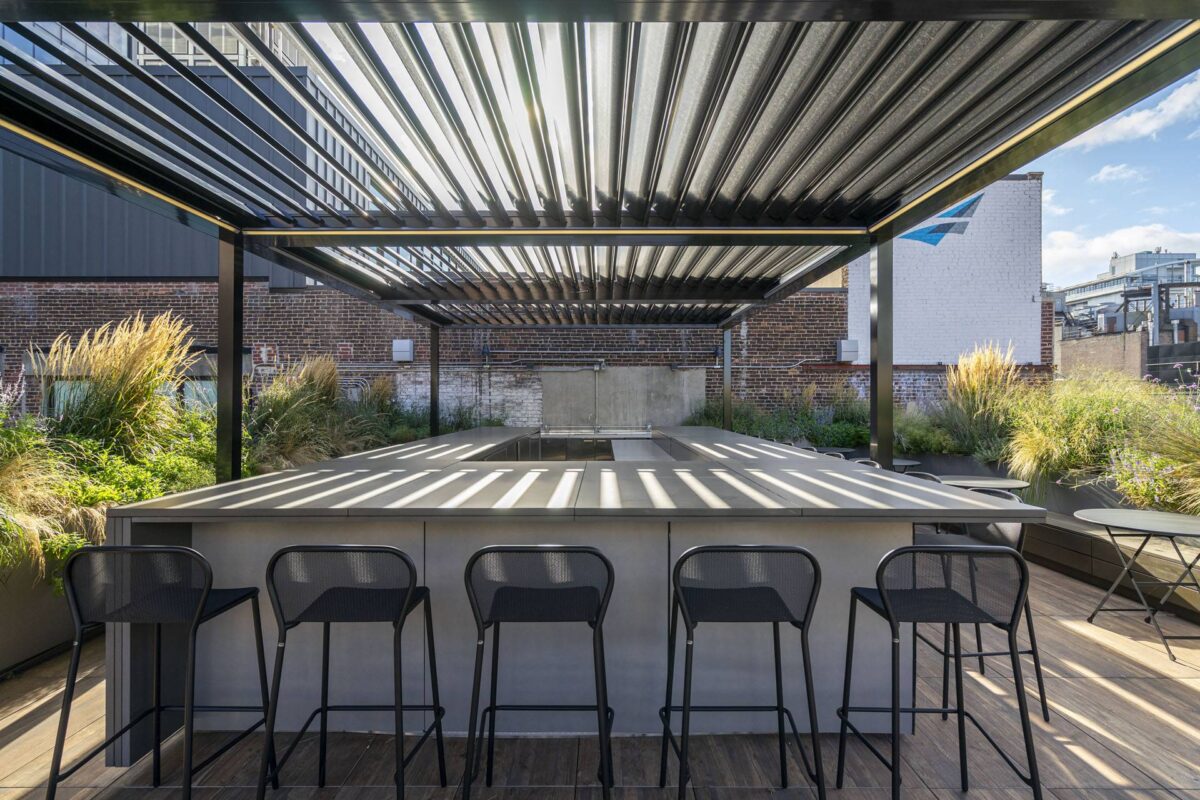
Shelter provided a bespoke 2000XL Series pergola system, engineered specifically for ARGO’s rooftop conditions.
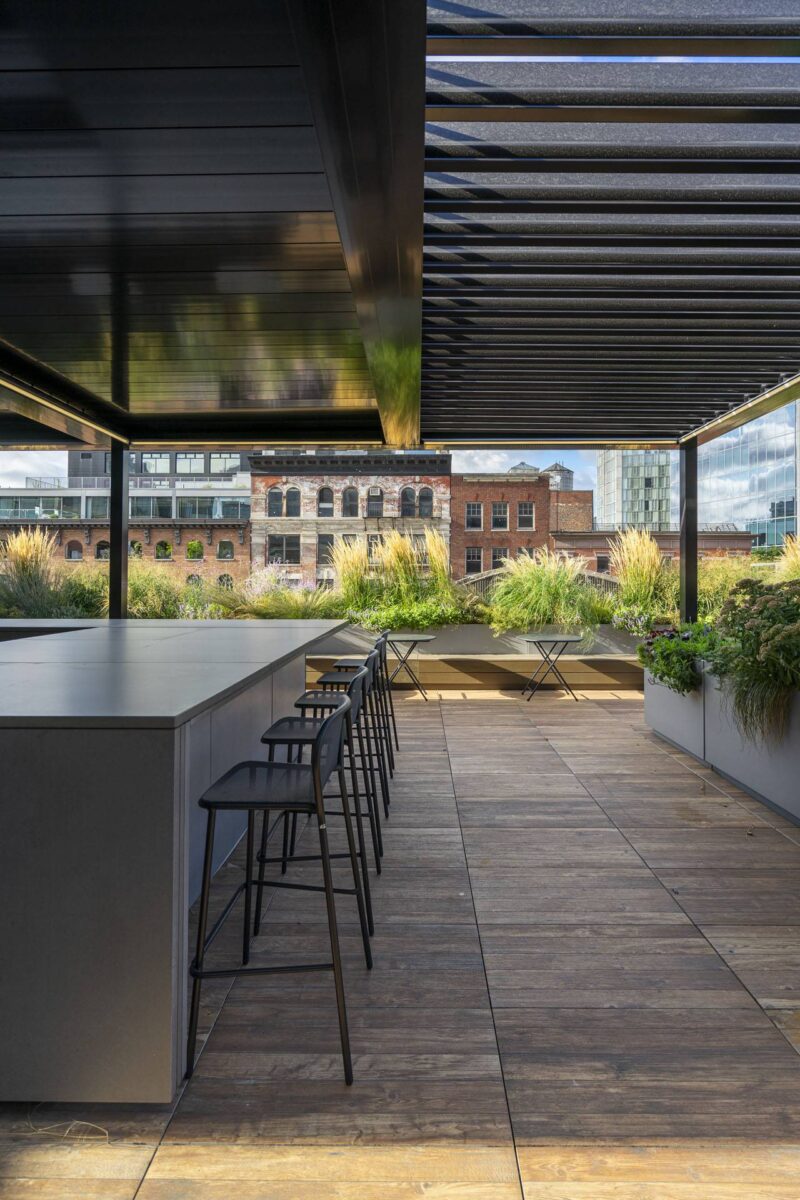
Key System Features
- Custom overall dimensions to fit programmatic needs (outdoor bar, lounge, circulation)
- Specialized mounting interface engineered to tie into existing structural steel
- Integrated lighting configurations for day + night use
- Clean architectural profile aligned with TPG’s design intent
- Prefabricated components for efficiency, accuracy, and reduced onsite complexity
- Engineer-of-Record collaboration to validate structural performance
ENGINEERING + EXECUTION
Over several months, Shelter refined site measurements, structural reviews, engineering requirements, and the final configurations + programming needed for the custom 2000XL system. After the project was awarded to GC Structure Tone, Shelter coordinated manufacturing, shipping logistics, and onsite mounting guidance with the steel fabrication team, followed by final system programming.
This integrated workflow ensured that the 2000XL system fit seamlessly into the rooftop’s architectural plan.
RESULTS+IMPACT
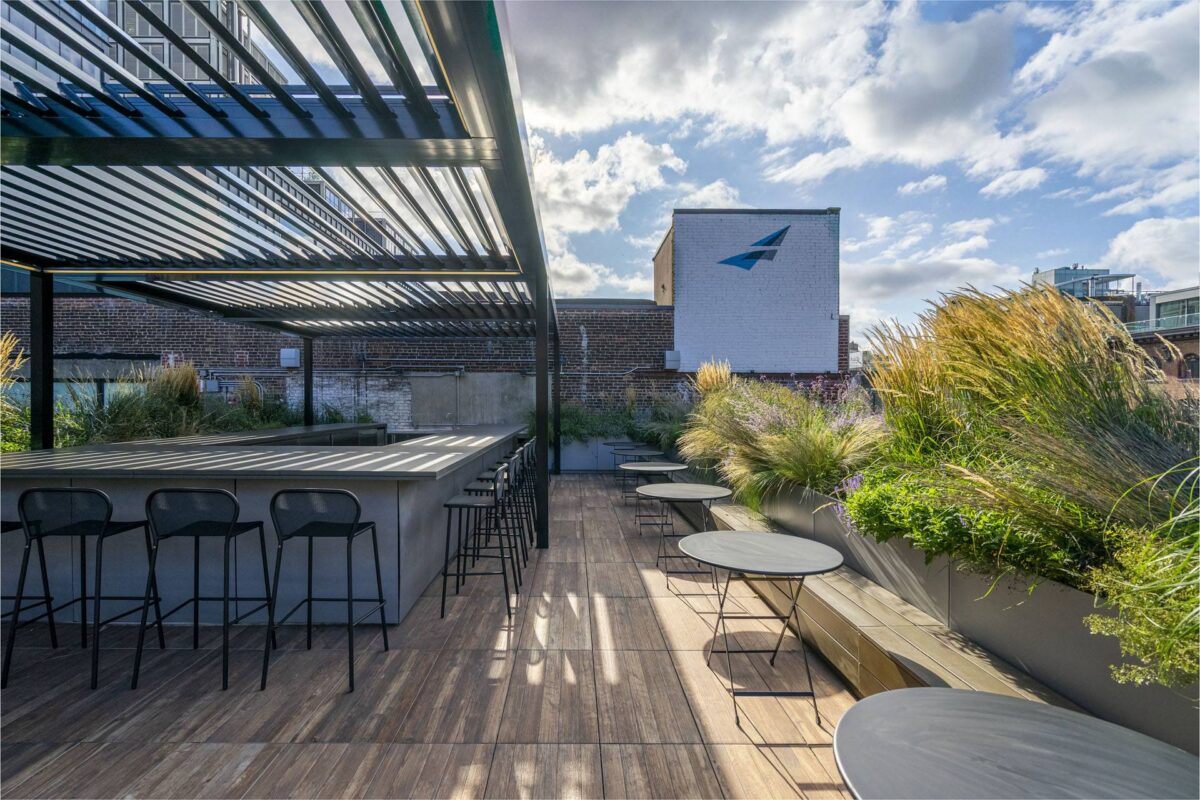
The completed installation maximizes previously underutilized rooftop square footage while enhancing TPG’s modern-industrial design intent. The custom 2000XL system creates an elevated outdoor hospitality space that also supports employee wellbeing, demonstrating the long-term value of designing for outdoor usability in dense urban environments. Notably, the project was completed in 2019—well before rooftop workspaces + wellness-driven outdoor environments became standard across corporate design.
This project embodies Shelter’s brand essence: architecture that performs + inspires, ensuring smooth integration of the 2000XL system into the rooftop’s overall architectural plan.
TECHNICAL SUMMARY
System: Shelter Outdoor 2000XL
Location: ARGO Insurance NYC Headquarters
Architect: TPG Architecture
General Contractor: Structure Tone
Mounting: Custom-engineered steel interface
Lighting: Integrated options for full-day use
Application: Employee amenity + hospitality program
As part of Shelter’s mission, 10% of Shelter Outdoor’s profits support organizations serving underserved communities — including programs for displaced women, local shelters + food assistance initiatives.
- 1
- 1-1 of 1 results