Category: Shelters
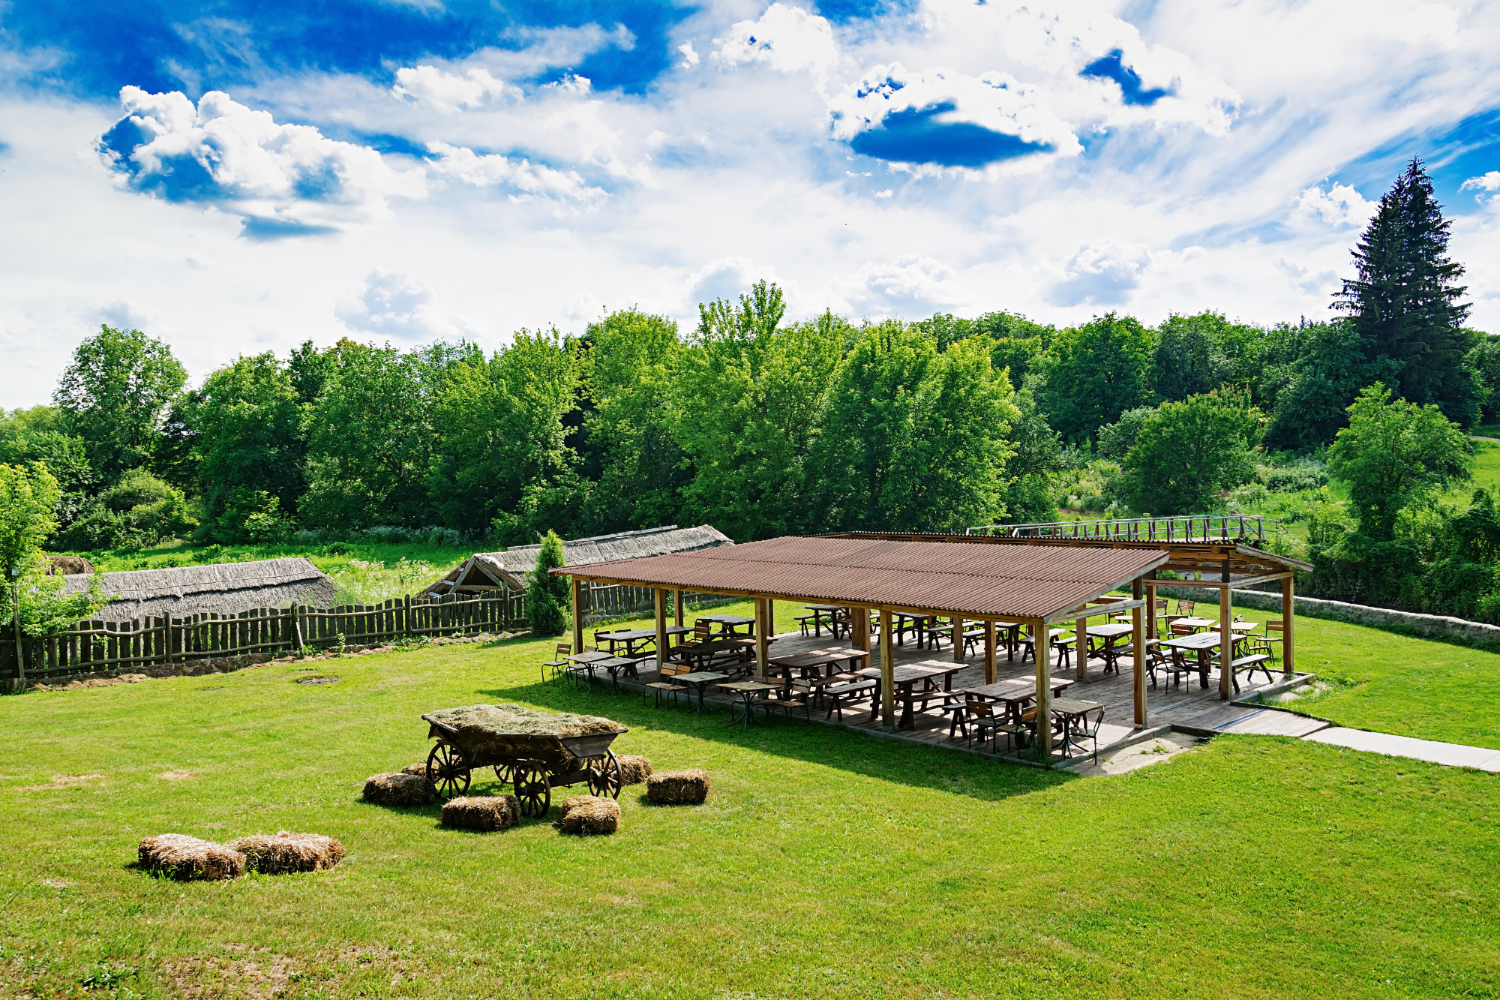
What Makes an Outdoor Shelter Suitable for All Seasons? A Guide to Year-Round Outdoor Spaces
August 20, 2026A good outdoor shelter should keep the space comfortable when the weather changes not just provide shade on a sunny day. An outdoor shelter for all seasons can include a durable roof, proper drainage, and materials that stand up to sun, rain, wind, and temperature changes.
Features such as adjustable louvers, screens, glass panels, heating, or lighting can make the space more comfortable. For restaurants, hotels, resorts and other commercial properties, these features can make outdoor areas more practical and enjoyable throughout the year.
What does “all seasons” actually mean for an outdoor shelter?
An outdoor shelter for all seasons is one that stays functional and safe through summer heat, winter snow load, spring rain, and fall wind without needing to be taken down or rebuilt. If a structure has to be dismantled before winter or can’t handle direct sun in July, it doesn’t qualify.
This isn’t about surviving each season. It’s about staying comfortable through all of them at once. A shelter that holds up to snow but traps heat in summer isn’t a year-round solution, it’s a winter-only one with a different name.
What roofing materials hold up best across seasons?
Metal and polycarbonate roofing hold up best across seasons because they resist UV damage, shed snow easily, and don’t absorb moisture the way fabric or untreated wood does. Metal roofing in particular handles heavy snow load without sagging.
Fabric roofing can work too, but only if it’s rated for both UV exposure and cold-weather flexibility. Cheap fabric gets brittle in freezing temperatures and cracks, so that’s worth checking before signing off on any design.
Does an outdoor shelter for all seasons need insulation?
Insulation isn’t required for every year-round outdoor shelter, but it makes a real difference for structures used year-round for dining or events. Open-air shelters don’t need it since they’re designed for airflow, not temperature control.
Fully or partially enclosed shelters benefit from insulated panels or walls, especially in cold-winter regions. Without it, an enclosed space can feel just as uncomfortable in January as an uninsulated shed. Insulated panels add to the upfront price but reduce heating costs if the space includes climate control.
How does wind resistance factor into a good outdoor shelter for all seasons?
Wind resistance depends on frame material, anchor depth, and roof shape, and it’s often the most overlooked part of the build. A steep or curved roof sheds wind better than a flat one, which is why flat roofs need heavier framing to stay stable.
Anchoring matters just as much as the frame itself. A shelter rated for 90 mph winds on paper can still fail if it’s anchored into shallow or poorly compacted soil. Confirm wind ratings against the actual anchoring method used on site, not just the manufacturer’s spec sheet.
What causes seasonal damage in outdoor shelters?
Standing water and ice buildup cause most seasonal damage, followed by UV breakdown of roofing materials and loose fasteners from repeated freeze-thaw cycles. Poor drainage is the quiet culprit behind structural problems that show up years later.
Water that pools on a flat roof freezes in winter, expands, and stresses the seams. A slight roof pitch and proper gutter placement avoid this problem almost entirely, at very little extra cost.
How much does a year-round outdoor shelter cost compared to a seasonal one?
A year-round outdoor shelter typically costs 20 to 40 percent more than a seasonal structure, mainly due to upgraded materials and additional engineering for wind and snow load. The difference comes from the frame, the roofing, and sometimes insulation.
Seasonal shelters also need to be replaced or heavily repaired every few years, and installing and removing a seasonal structure twice a year adds labor costs that a permanent build avoids entirely.
Is an outdoor shelter for all seasons a good investment for commercial properties?
Yes, for properties that rely on outdoor space for revenue, an all-season outdoor shelter pays for itself by keeping that space usable every month instead of just a few. Restaurants, event venues, and hotels lose income every month their outdoor seating sits empty because of weather.
At Shelter Outdoor, our approach starts with how a property actually uses its outdoor space through the year, then builds around that use rather than a standard template. The upfront cost is higher than a basic canopy or seasonal tent, but a patio that only works from May to September is only earning revenue five months out of twelve.
Frequently asked questions
Can an existing seasonal structure be upgraded to work year-round?
Sometimes, depending on the frame’s wind and snow rating. An undersized frame usually needs replacing rather than retrofitting, which can cost more than starting fresh.
Do outdoor shelters need heating for winter use?
Not always. Enclosed shelters with insulated walls stay comfortable with portable or built-in heaters. Open-air shelters rely more on windbreaks and overhead heat lamps.
How often should a year-round shelter be inspected?
Twice a year is standard, once before winter and once before summer, to catch loose fasteners, roof wear, and drainage issues before they become bigger repairs.
What’s the biggest mistake people make when building for all seasons?
Underestimating wind and snow load. A structure that looks sturdy can still fail if it wasn’t engineered for the region’s actual weather patterns.
Can custom shelters be designed to match a property’s existing architecture?
Yes. Frame color, roofline, and finish materials can usually be matched to existing buildings, and most builders provide samples before construction begins.
Do all-season shelters need a permit?
In most areas, yes, especially with a permanent foundation or electrical wiring. Requirements vary by city and county, so check local codes before finalizing a design.
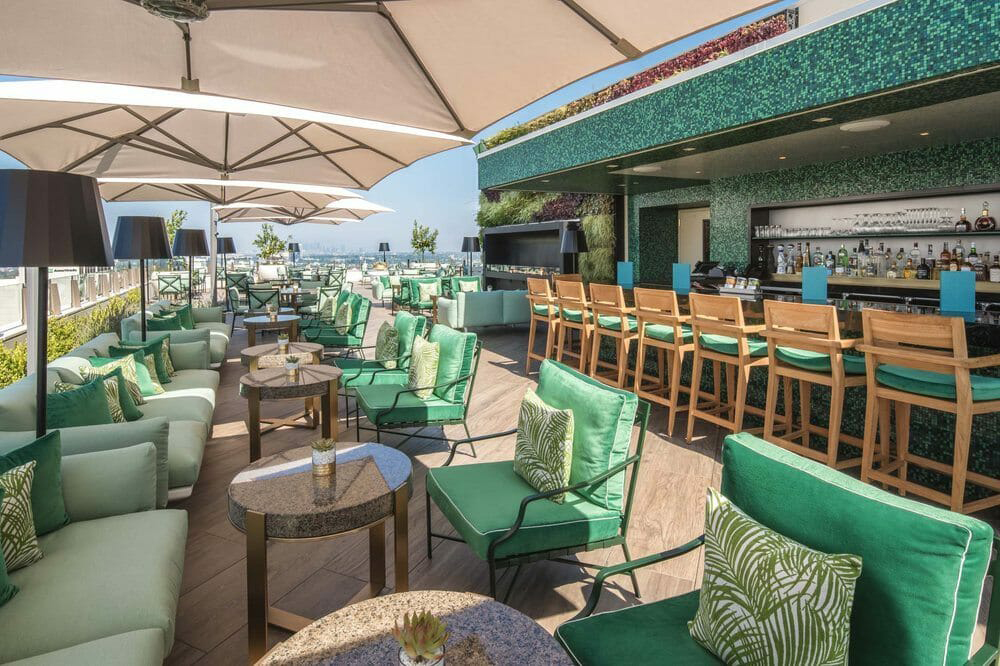
P6 Series cantilever umbrellas shading the rooftop bar and lounge at Grand Wailea Waldorf Astoria Resort.
June 14, 2026CASE STUDY · HOSPITALITY
- Client: Grand Wailea Waldorf Astoria Resort
- System: Multi-zone rooftop shade. DUO, TRIO + QUATTRO cantilever configurations. Integrated LED.
- Application: Rooftop bar, lounge, dining terrace
“A cohesive shade system across multiple rooftop zones, serviceable by the property’s own team.”
PROJECT OVERVIEW
Waldorf Astoria approached Shelter Outdoor to shade several large rooftop guest areas: the bar, the lounge, and the dining terrace. The objective was a cohesive shade plan aligned with the property’s design standards to enhance guest comfort across all zones.
The property had prior experience with premium umbrellas from a high-end design company. Those units failed under standard exposure at rooftop elevation. They were not user-serviceable, so staff could not adjust or secure them ahead of the weather.
The prior umbrellas were not built for the everyday conditions of an open rooftop: sustained wind, sun, and rain. Grand Wailea Waldorf Astoria needed a system engineered for that exposure and operable by its own team, without a specialist visit.
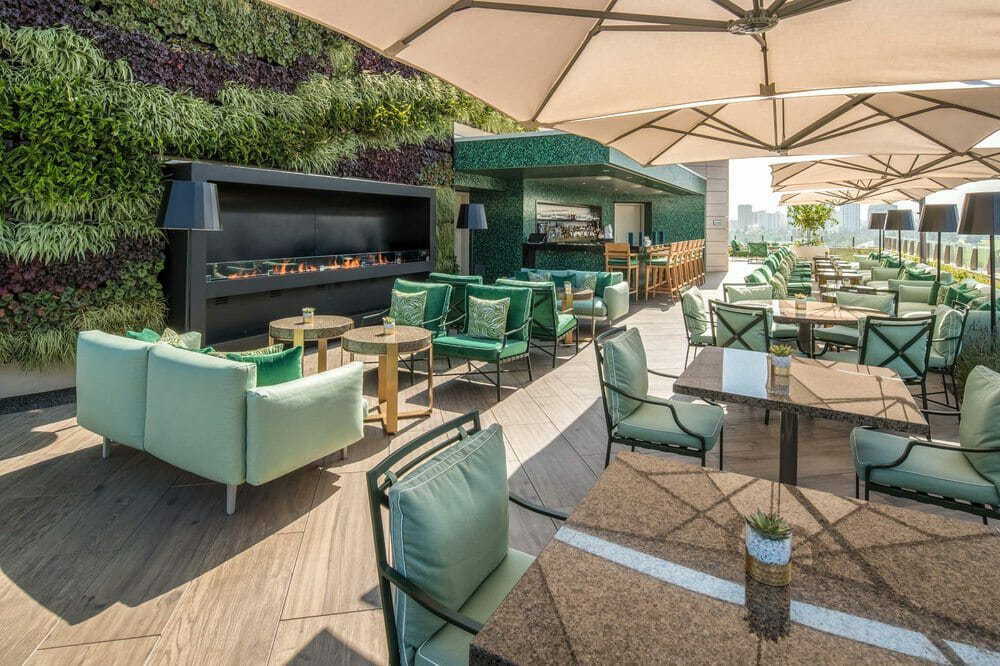
Shelter Outdoor engineered a P6 Square shade plan of DUO, TRIO + QUATTRO cantilever units, delivering the performance, precision + aesthetic clarity a high-exposure urban rooftop requires.
DESIGN CHALLENGE
The brief was specific:
- Shade large, multi-zone areas within a single cohesive layout.
- Withstand the property’s standard exposure conditions.
- Stay easy for the staff to operate.
- Remain user-serviceable on-site, including in advance of inclement weather.
- Hold an aesthetic appropriate to a Grand Wailea Waldorf Astoria setting.
THE PRODUCT: P6 SERIES (SQUARE)
The P6 Series is a cantilever umbrella system. Canopies sit offset from the pole, so seating runs uninterrupted beneath them. The project used three square configurations, each on a single pole:
- DUO — two canopies. Up to ~200 sq ft.
- TRIO — three canopies, L layout. Up to ~300 sq ft.
- QUATTRO — four canopies. Up to ~400 sq ft, seating up to 26.
SHELTER SOLUTION
We mapped several disconnected areas into one continuous shade plan. The four-canopy-per-pole geometry reduced the pole count and kept sightlines clean across the bar, lounge, and dining terrace.
We deployed a combination of DUO, TRIO, and QUATTRO units, sized for each space. In-ground mounting anchored the poles for rooftop exposure. Integrated LED extended usable hours into the evening, with minimal infrastructure.
RESULTS+IMPACT
The installation delivered cohesive shade across multiple guest areas and elevated the design environment of each setting. Extended evening seating generated additional revenue, with little build-out.
The property has been highly satisfied. It has since returned to purchase additional P6 units for new areas across the resort.
TECHNICAL SUMMARY
- System: P6 Series cantilever umbrella structures (Square)
- Configurations: DUO, TRIO, QUATTRO
- Canopy: 10’×10′ XL Square; up to four per pole
- Frame: extruded aluminum, powder-coated; corrosion-, scratch- + fade-resistant
- Finishes: Grey, Black, White, Copper (custom available)
- Fabric: Sunbrella™ / Dickson acrylic, solution-dyed, waterproof, UPF 50+
- Operation: patented One-Move™ gas spring (hand-operated, no crank)
- Mounting: freestanding, wall-mounted, or in-ground
- Wind: rated to 27 MPH (Beaufort 5)
- Options: integrated LED, heaters, rain gutters, covers
- Warranty: 5-year limited (frame + fabric)
- Lead time: 3–4 weeks in-stock finishes; 10–12 weeks non-stock
The P6 Square line specifies cleanly. Each configuration is a prefabricated structure, so the DUO, TRIO + QUATTRO units share consistent details, finishes, and hardware. The One-Move™ gas spring supports daily operations with the property’s team; no specialist required. Mounting adapts to the site: freestanding, wall-mounted, or in-ground for exposed conditions. Stamped drawings support approvals when the structures are anchored to the slab.
Discuss Your Project →
As part of Shelter’s mission, 10% of Shelter Outdoor’s profits support organizations serving underserved communities — including programs for displaced women, local shelters + food assistance initiatives.
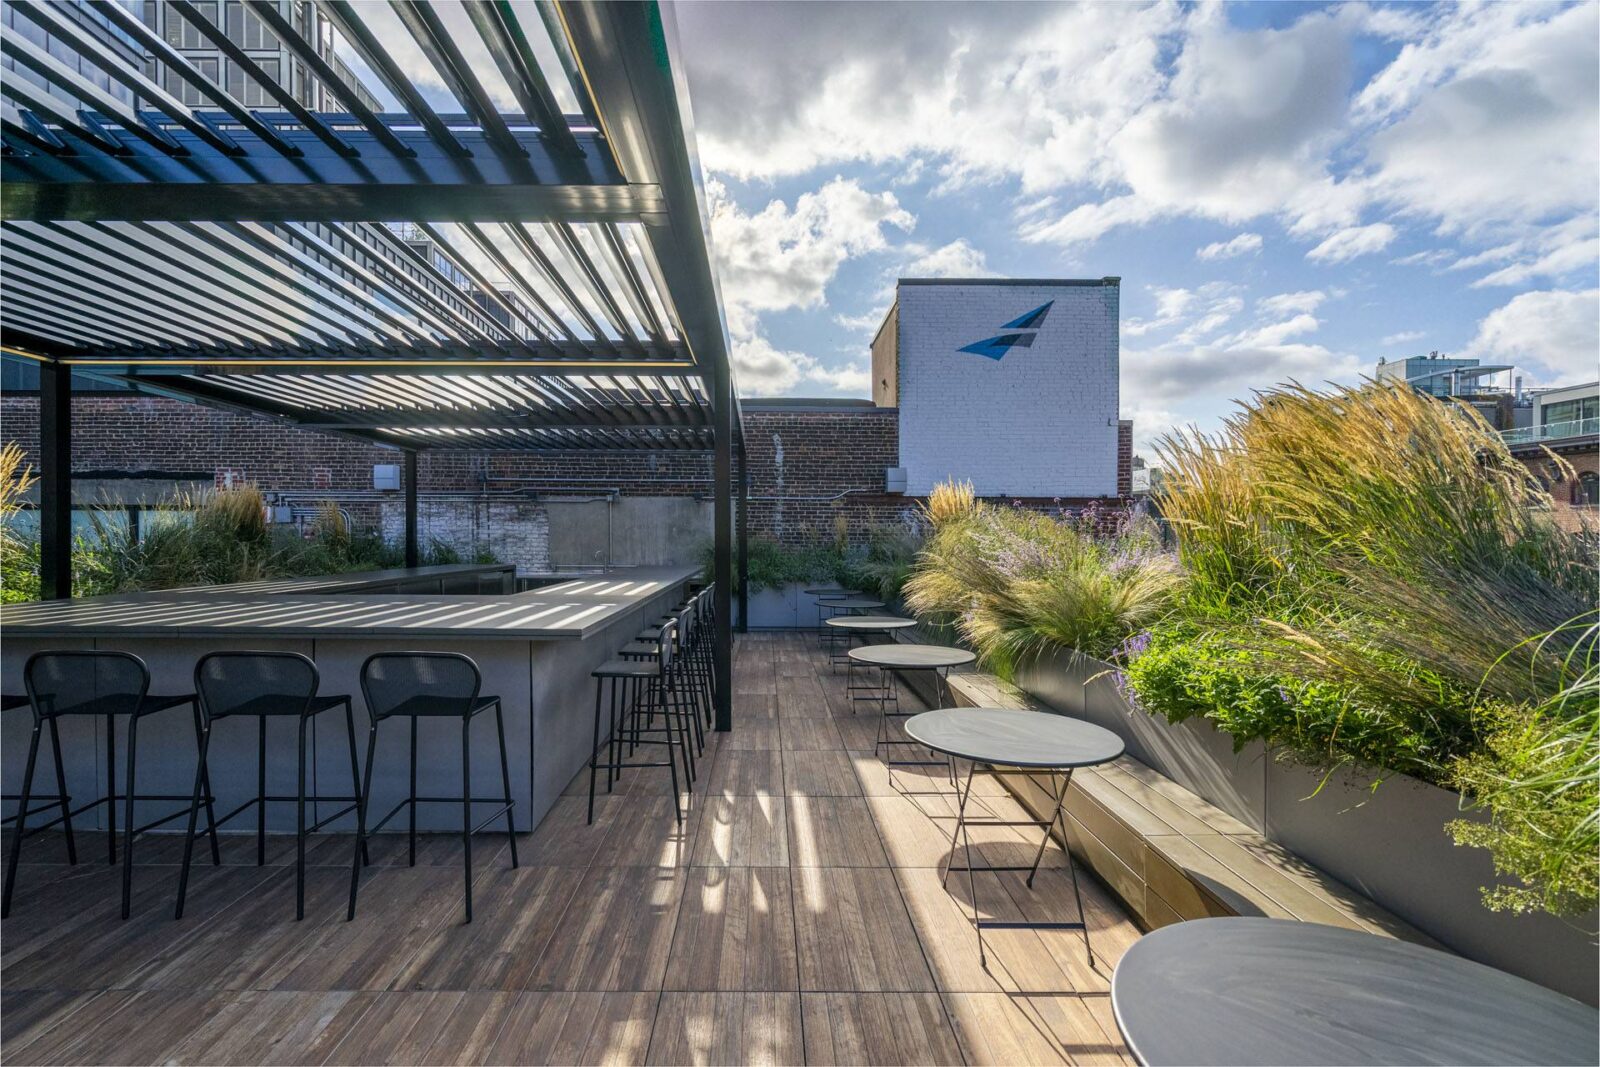
ARGO INSURANCE NYC ROOFTOP AMENITY
December 4, 2025CASE STUDY · CORPORATE + WORKPLACE
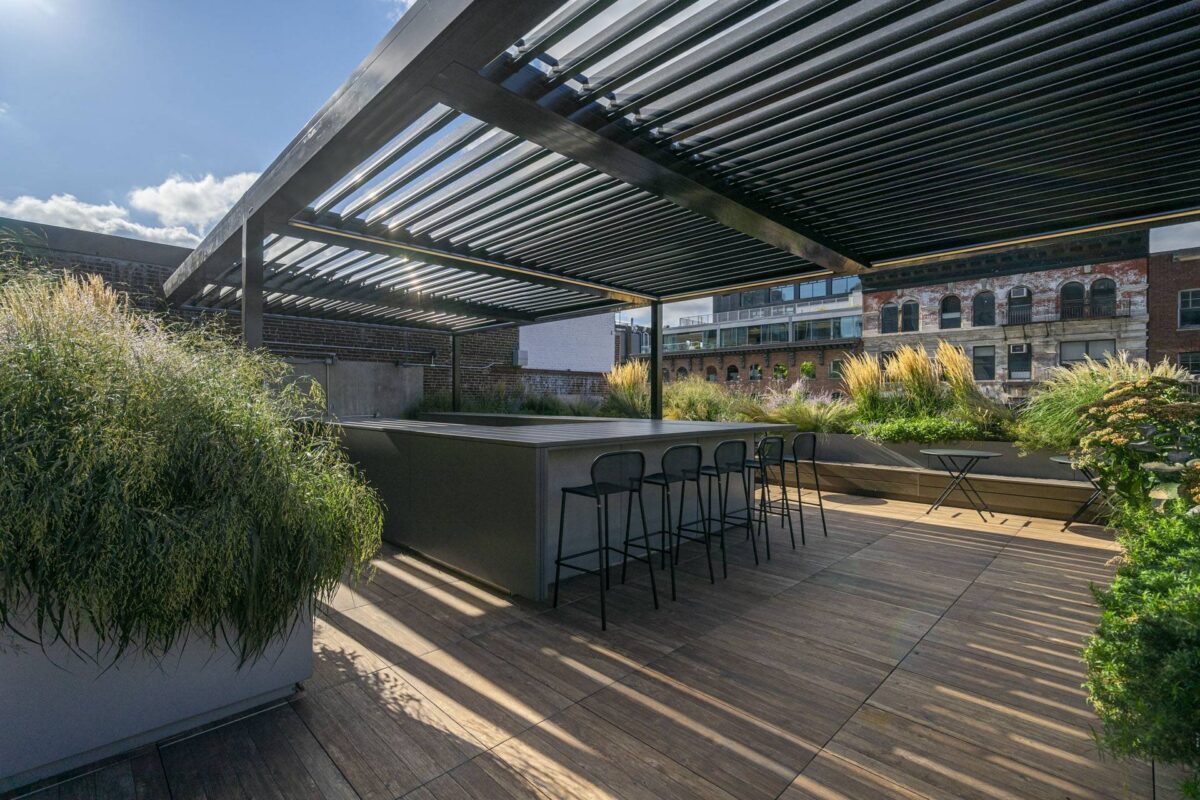
Extending the art of architecture outdoors with a custom 2000XL system engineered for a Manhattan rooftop.
- Client: ARGO Insurance
- Location: Meatpacking District, New York City
- Architect: TPG Architecture
- System: Shelter Outdoor 2000XL (custom configuration)
- Application: Employee rooftop amenity + hospitality space
“A modern rooftop shelter designed to honor the building’s heritage while elevating everyday use.”
PROJECT OVERVIEW
TPG Architecture partnered with Shelter Outdoor to reimagine the employee amenity rooftop at ARGO Insurance’s new Manhattan headquarters. The goal was to create a functional outdoor space with clean modern lines while honoring the industrial character of the historic Meatpacking District building.
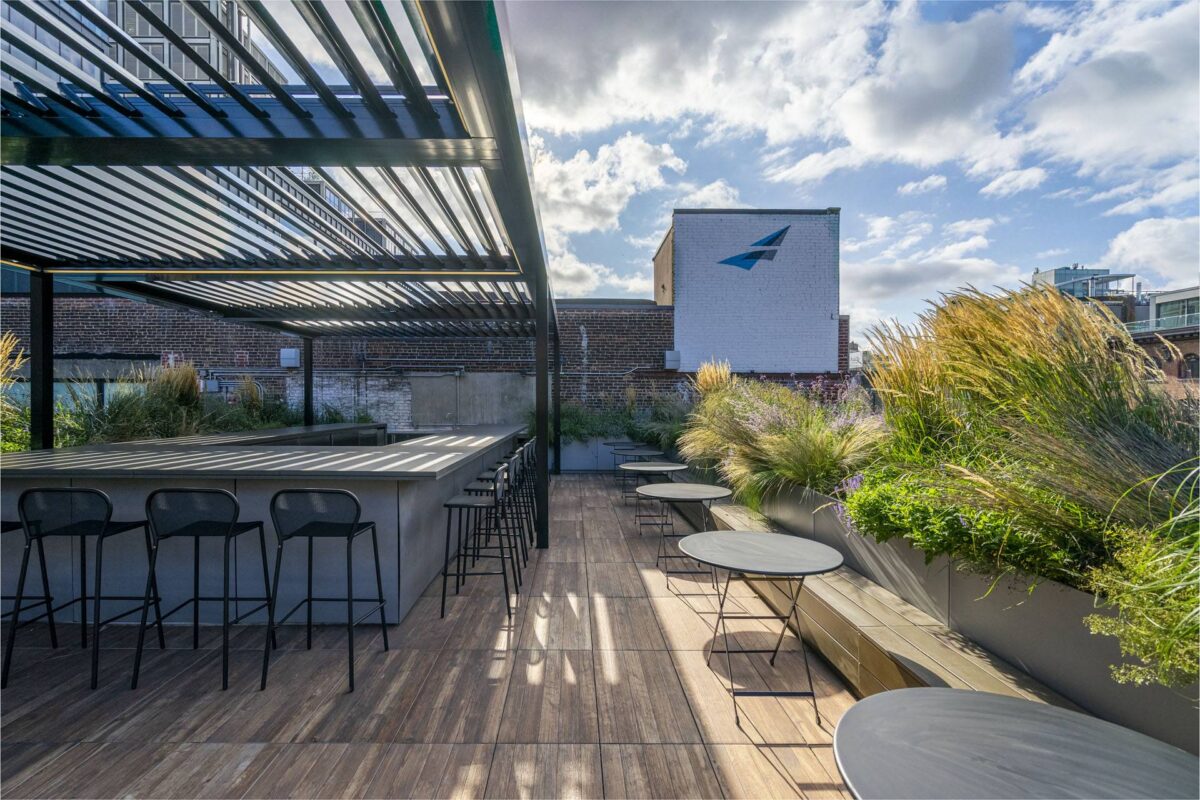
Shelter Outdoor’s role was to engineer a custom 2000XL system that delivered the performance, precision, and aesthetic clarity needed for a high-exposure urban rooftop.
DESIGN CHALLENGE
TPG required a solution that:
• Respected the building’s historic architectural language
• Delivered modern minimalism in form + detail
• Provided year-round usability for gathering, dining, and informal work
• Integrated lighting to extend usability from sunlight to starlight
• Addressed complex structural requirements unique to New York rooftops
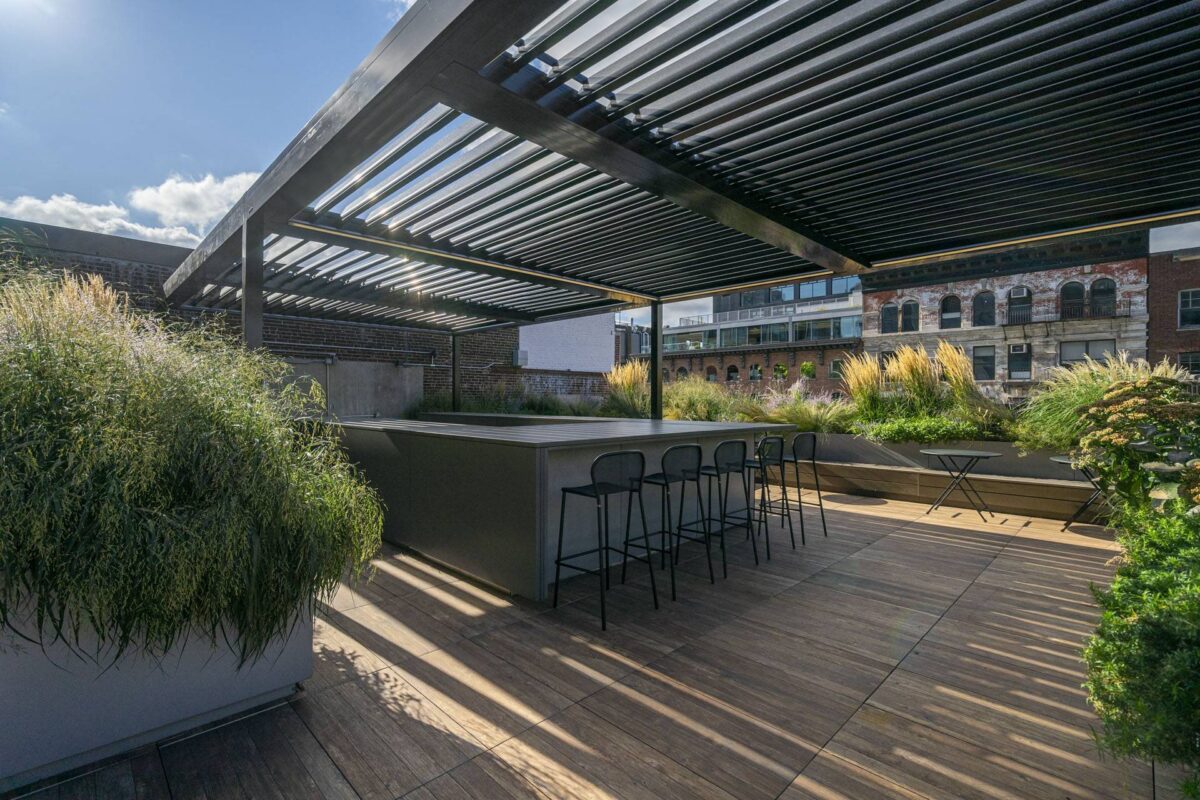
SHELTER OUTDOOR SOLUTION — CUSTOM 2000XL SYSTEM
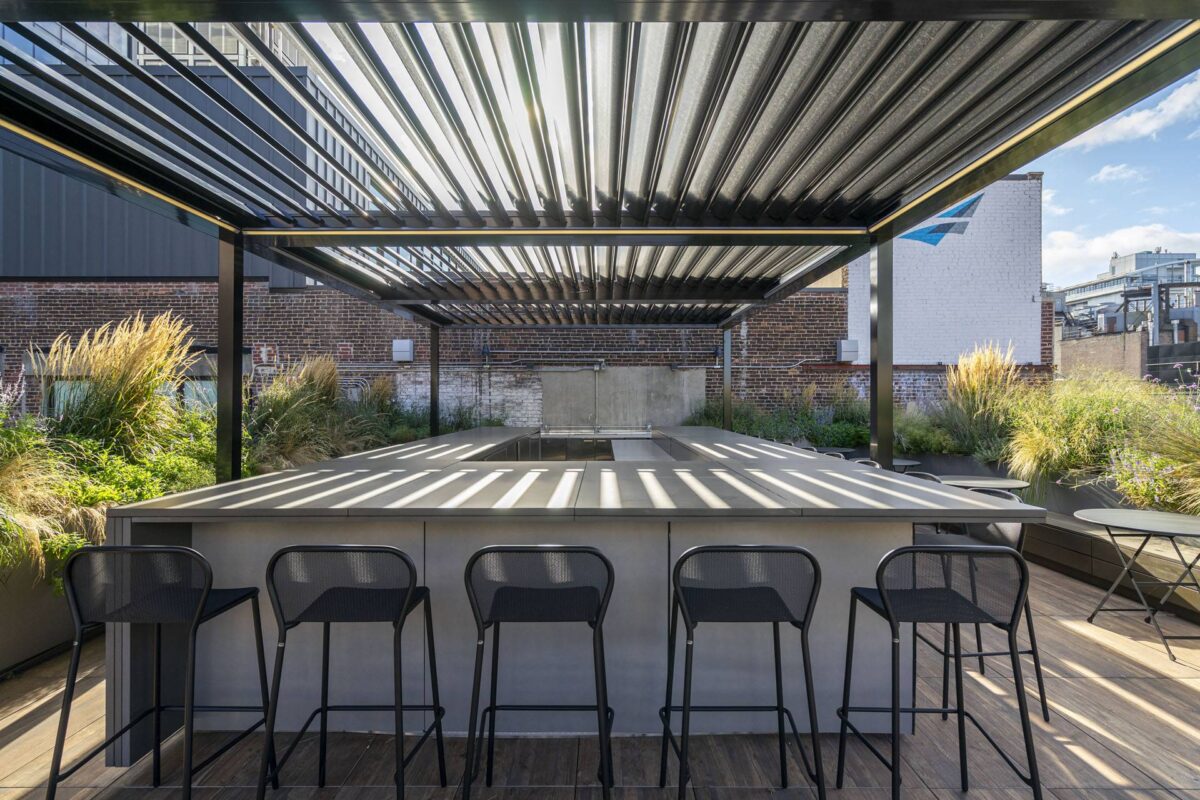
Shelter provided a bespoke 2000XL Series pergola system, engineered specifically for ARGO’s rooftop conditions.
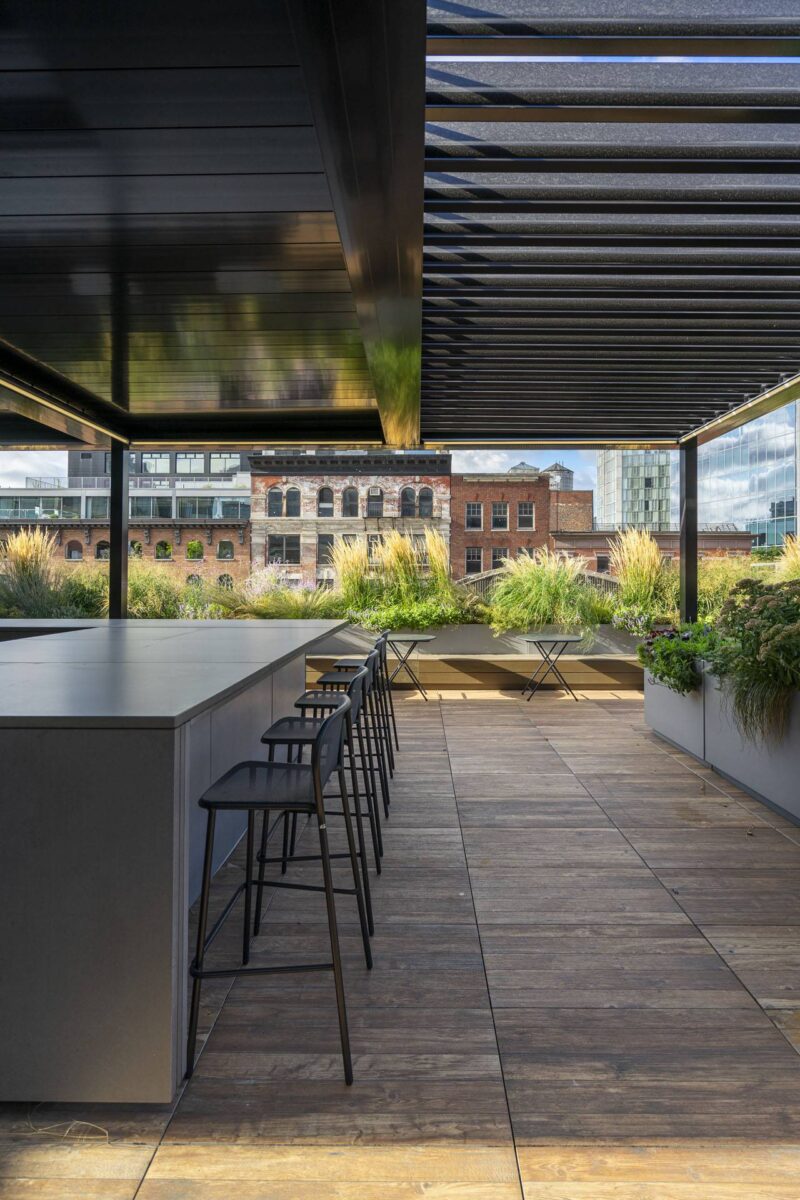
Key System Features
- Custom overall dimensions to fit programmatic needs (outdoor bar, lounge, circulation)
- Specialized mounting interface engineered to tie into existing structural steel
- Integrated lighting configurations for day + night use
- Clean architectural profile aligned with TPG’s design intent
- Prefabricated components for efficiency, accuracy, and reduced onsite complexity
- Engineer-of-Record collaboration to validate structural performance
ENGINEERING + EXECUTION
Over several months, Shelter refined site measurements, structural reviews, engineering requirements, and the final configurations + programming needed for the custom 2000XL system. After the project was awarded to GC Structure Tone, Shelter coordinated manufacturing, shipping logistics, and onsite mounting guidance with the steel fabrication team, followed by final system programming.
This integrated workflow ensured that the 2000XL system fit seamlessly into the rooftop’s architectural plan.
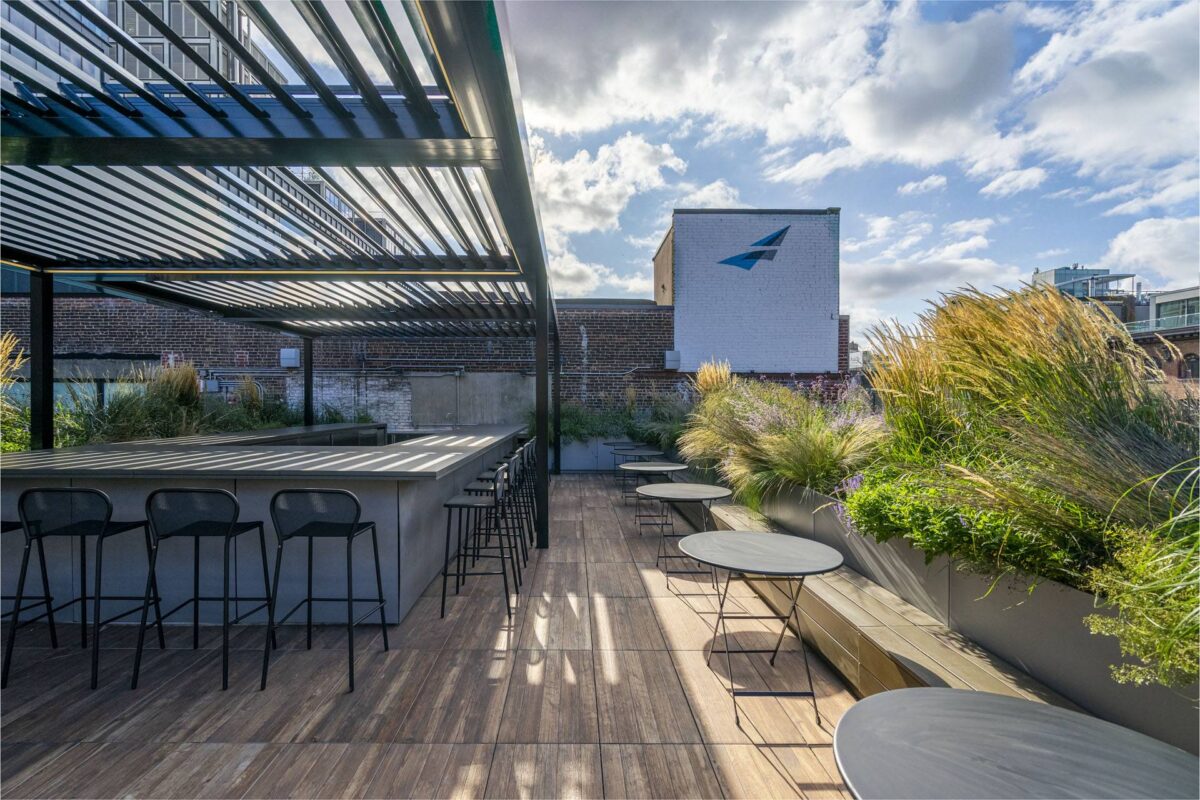
RESULTS+IMPACT
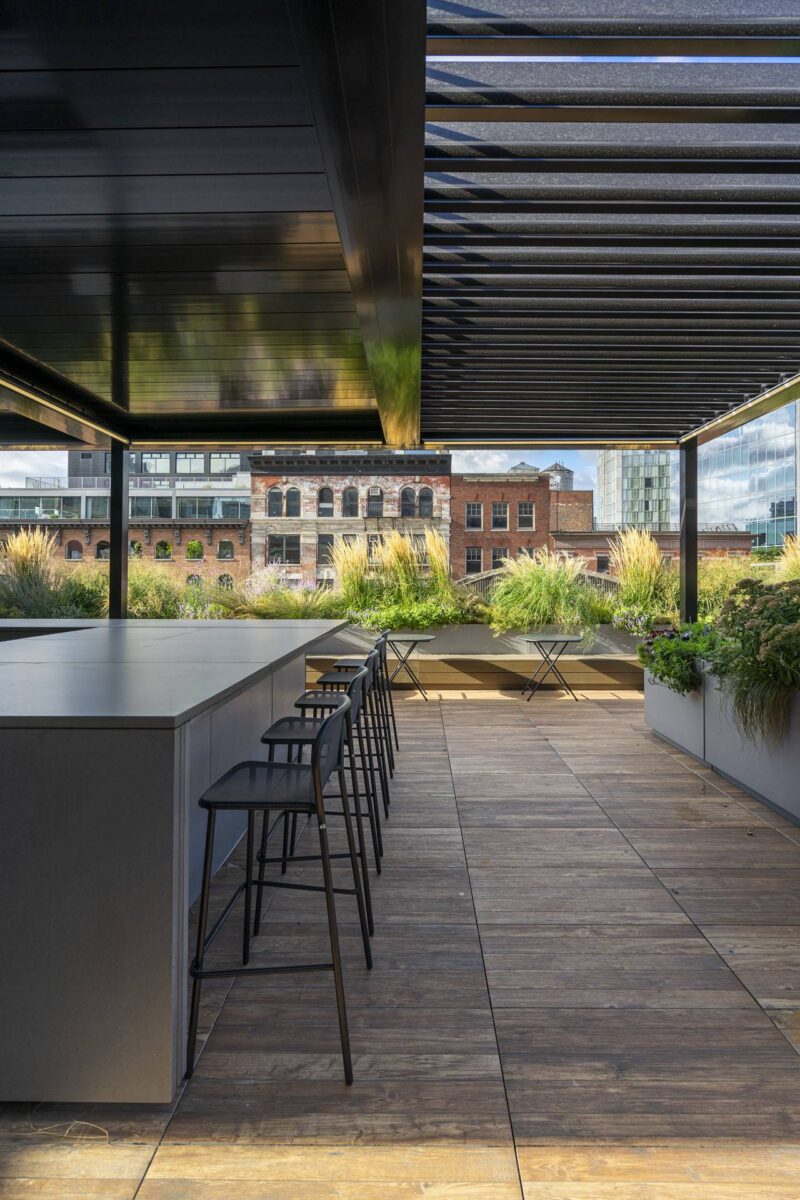
The completed installation maximizes previously underutilized rooftop square footage while enhancing TPG’s modern-industrial design intent. The custom 2000XL system creates an elevated outdoor hospitality space that also supports employee wellbeing, demonstrating the long-term value of designing for outdoor usability in dense urban environments. Notably, the project was completed in 2019—well before rooftop workspaces + wellness-driven outdoor environments became standard across corporate design.
This project embodies Shelter’s brand essence: architecture that performs + inspires, ensuring smooth integration of the 2000XL system into the rooftop’s overall architectural plan.
TECHNICAL SUMMARY
System: Shelter Outdoor 2000XL
Location: ARGO Insurance NYC Headquarters
Architect: TPG Architecture
General Contractor: Structure Tone
Mounting: Custom-engineered steel interface
Lighting: Integrated options for full-day use
Application: Employee amenity + hospitality program
As part of Shelter’s mission, 10% of Shelter Outdoor’s profits support organizations serving underserved communities — including programs for displaced women, local shelters + food assistance initiatives.

Weathering the Storm: Stylish Shelter for Every Season
December 15, 2023Outdoor enthusiasts truly understand the appeal of reliable all weather shelters, whether it’s for backyard gatherings or events, as an adjunct area to socialize in a home or commercial setting, or just as a convenient area to relax and enjoy nature. So, why should you care about the best all weather shelters from Shelter Outdoor? Well, let me break it down for you.
Covered Outdoor Areas for Year-Round Entertainment
May 26, 2023Whether you’re a designer or end user, covered outdoor areas provide the perfect setting to relax and entertain year-round. These solutions not only let you enjoy the warmer weather, but they give you the flexibility to extend time outside in the rain, wind, or other inclement conditions. Read on to learn how outdoor shelters provide an ideal solution for a wide range of areas.
- 1
- 1-5 of 5 results